PROJECT CASE STUDY / 15
Muluk Al Khazain
Custom storage shaped around everyday use.
01 / THE DESIGN QUESTION
What did this experience need to make clear?
The central design task is to make carpentry & interior fit-out understandable through a relevant entry point. Custom storage shaped around everyday use. The visitor needs enough context to choose a route and understand the next action.
- The audience
- Visitors exploring carpentry & interior fit-out
- The core task
- Custom storage shaped around everyday use.
02 / THE SOLUTION
A structure shaped by the task.
Cabinet types, doors, and internal layouts are connected to questions about space, stored items, and access. A concise enquiry sequence helps visitors share photos, dimensions, and use requirements instead of requesting an unspecified wardrobe.
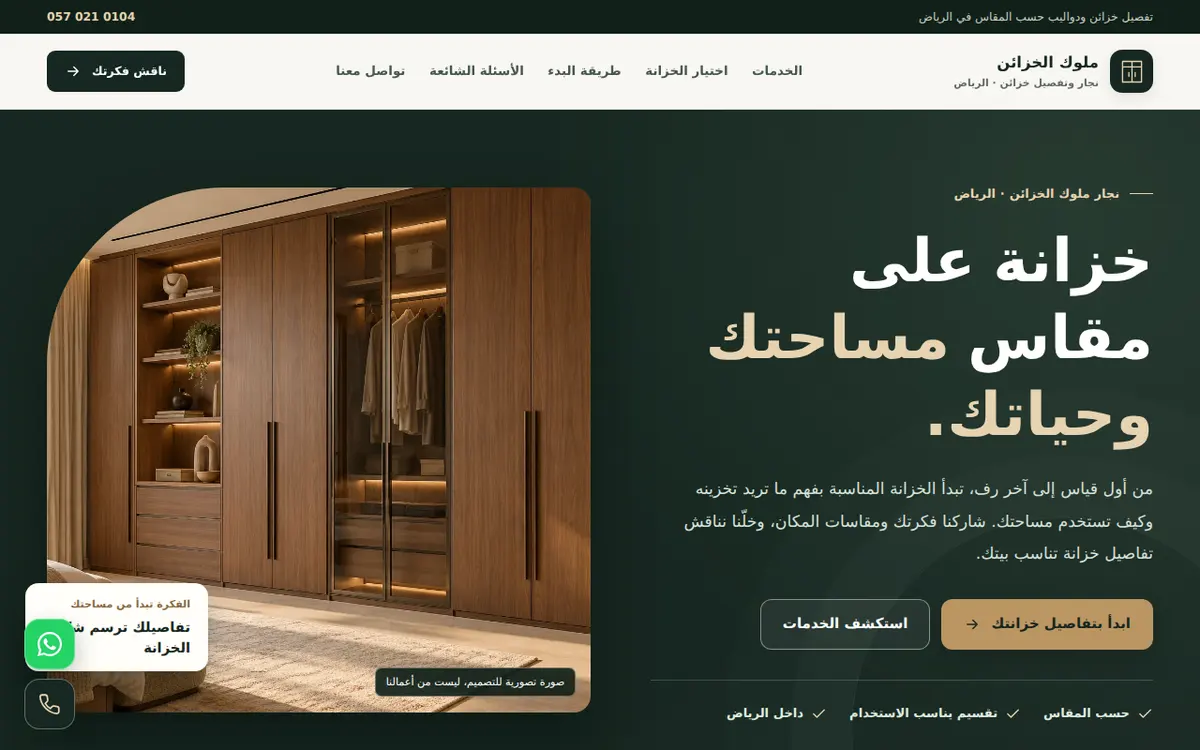
خزائن ملابس حسب المقاس
خزائن جدارية ومدمجة
خيارات الأبواب والواجهات
03 / THE USER JOURNEY
From the first question to the next action.
- 01Choose a relevant route
- 02Explore the information
- 03Prepare the enquiry
- 04Take the next step
05 / REVIEWABLE OUTPUT
The result, in the experience itself.
The experience I designed and built brings together a defined interface, content routes, and contextual next-step actions. The interface preview and project link make the structure available to inspect.
- The published interface or public product tour
- The content structure and navigation
- The context and placement of the next action
About this case study
The study documents the interface I designed, coded and developed from scratch and explains my design decisions. It does not claim traffic, conversion, or return-on-investment figures. Product tours use labelled demonstration data, and product concepts are identified as such.
YOUR PROJECT
A similar method.
An experience of your own.
Tell me about your audience, workflow, and the experience you want to build. We can define the right scope together.
Discuss your project